Workplace Nursery Queen Mary’s Hospital
Project description
Working in conjunction with Hazle McCormack Young (Architects) and The Norman Bromley Partnership (Mechanical & Electrical Consultants), this was a challenging project awarded by Queen Mary’s Hospital Trust for the construction of a Workplace Nursery in 32 weeks.
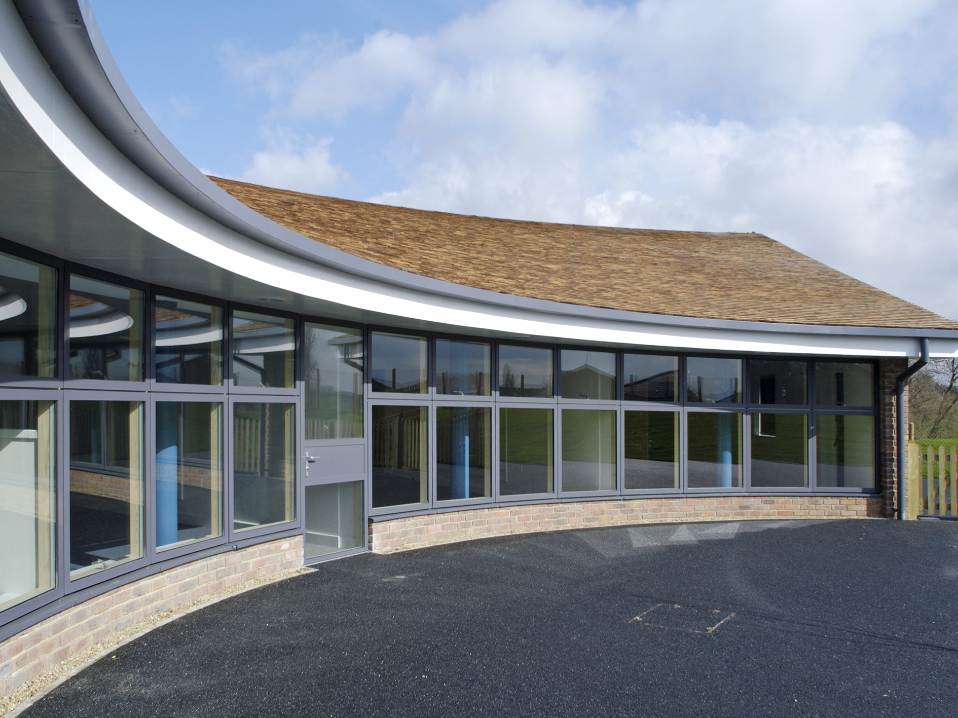
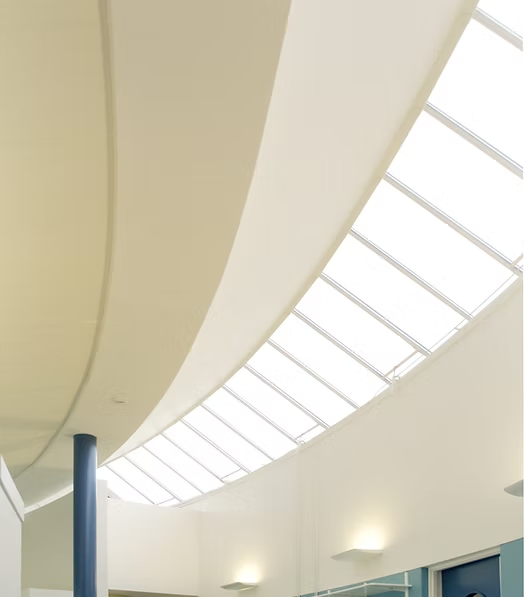
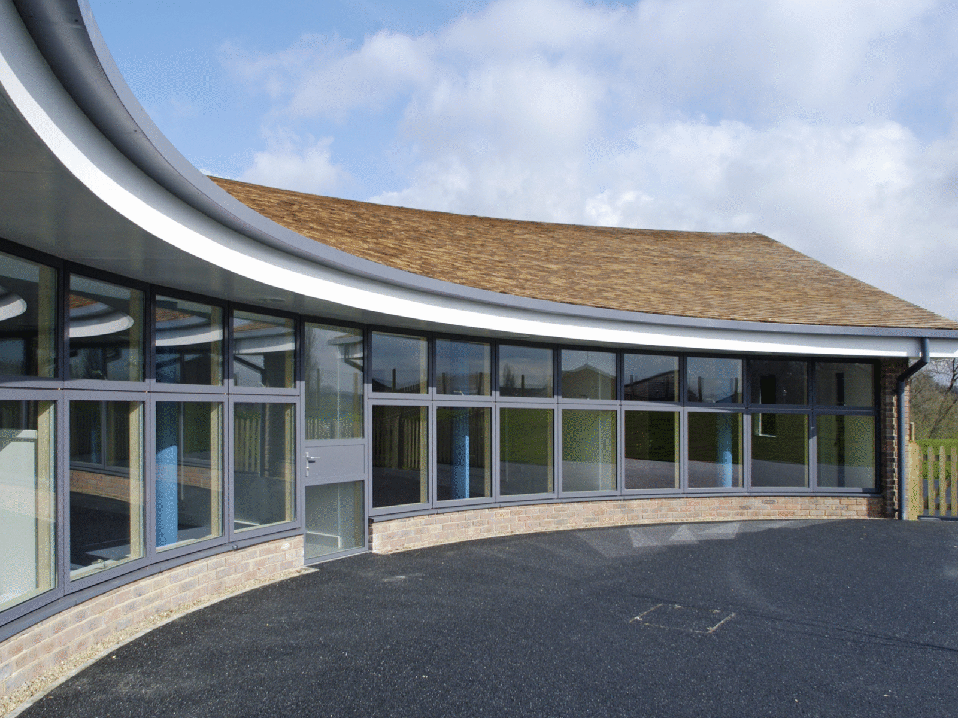
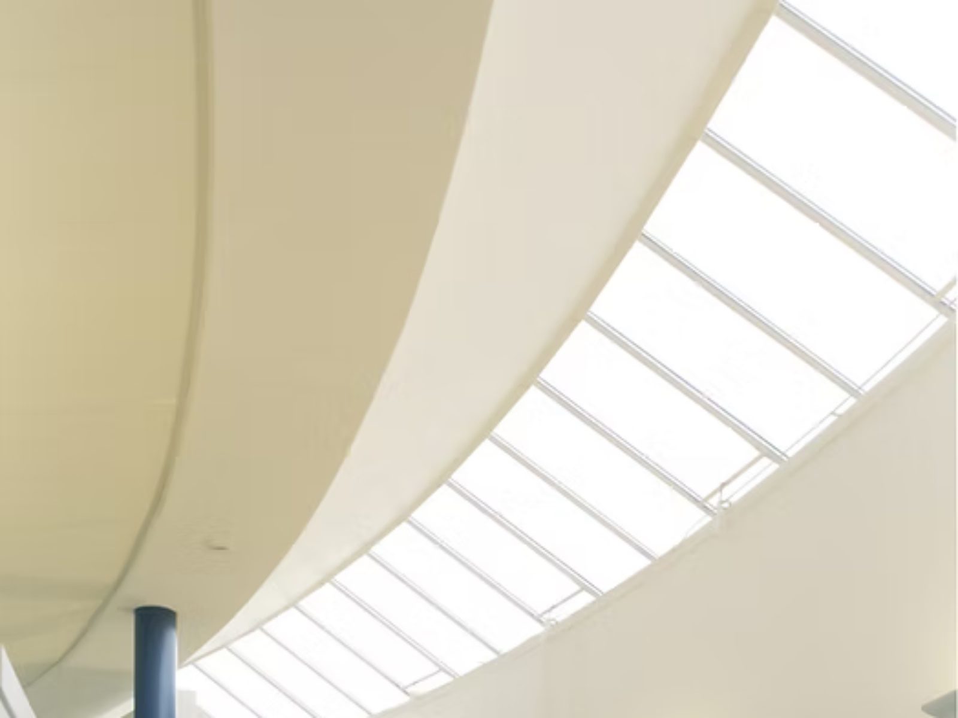
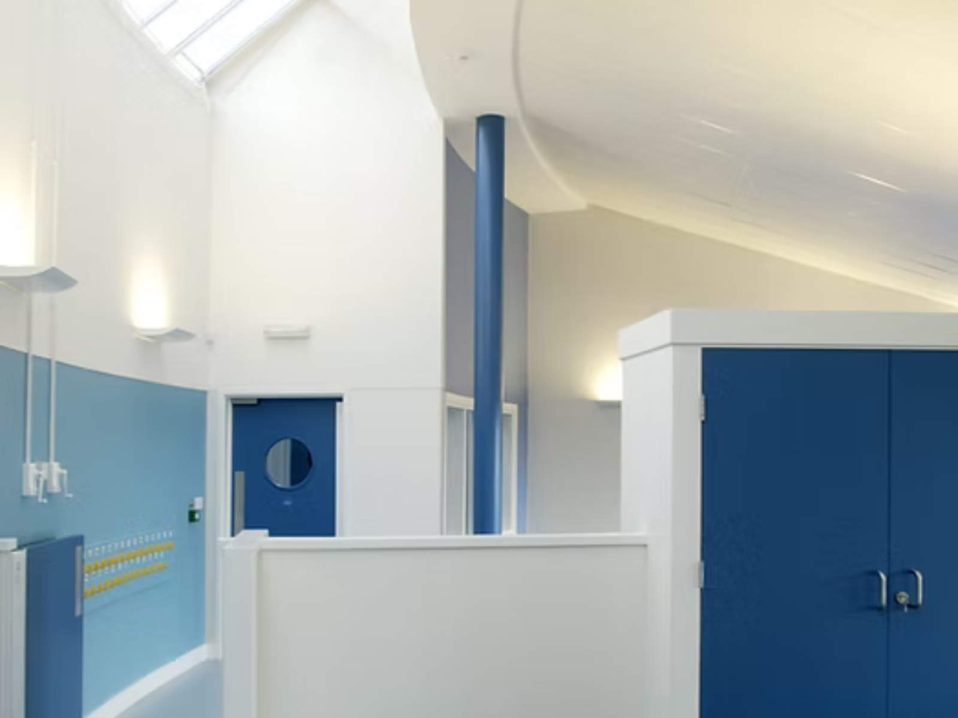
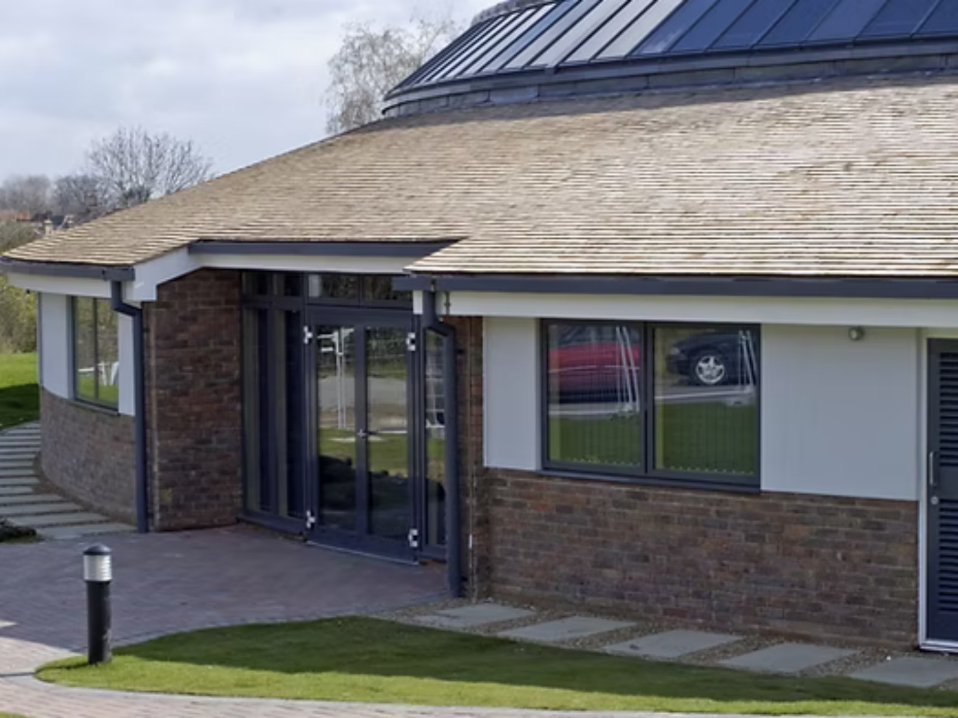
This structure is based on a segmental steel frame comprising straight members, blocks and compound taper cuts. A considerable number of calculations were used to create the curve seen in the photographs. High-performance glazing was used throughout the building to provide a pleasing and naturally lit interior.
The construction of this building concentrated the minds of all those involved, even on the simplest of tasks, such as fitting doors and windows, due to the curves throughout the building and the intersections with differently angled surfaces.
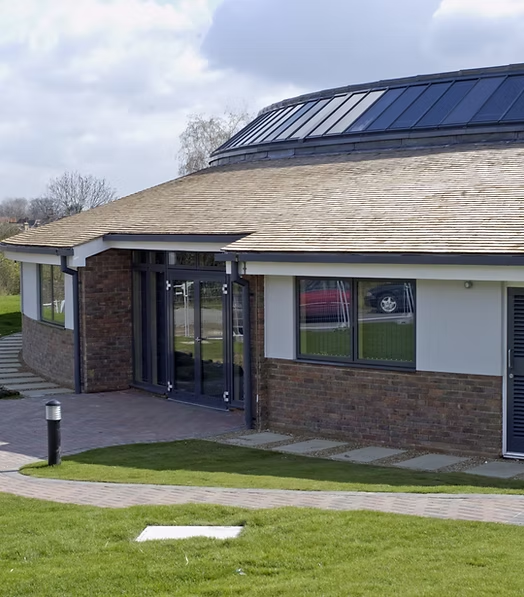
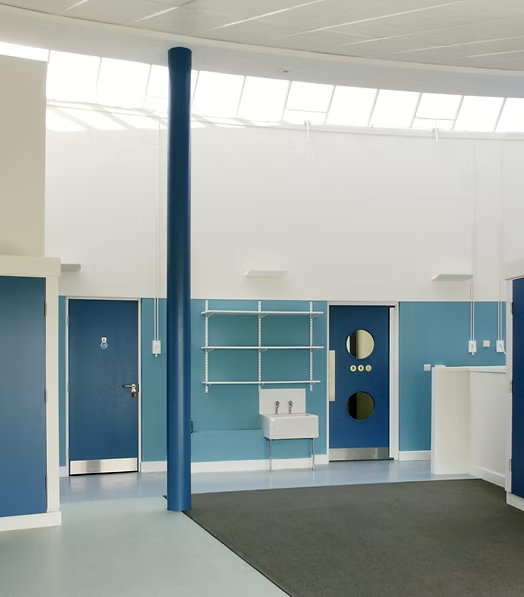
The nursery also included a variety of materials and finishes to provide the appearance required by the client and professional team:
- Cedar shingles to the roof
- Sto rendered panels
- Velfac windows
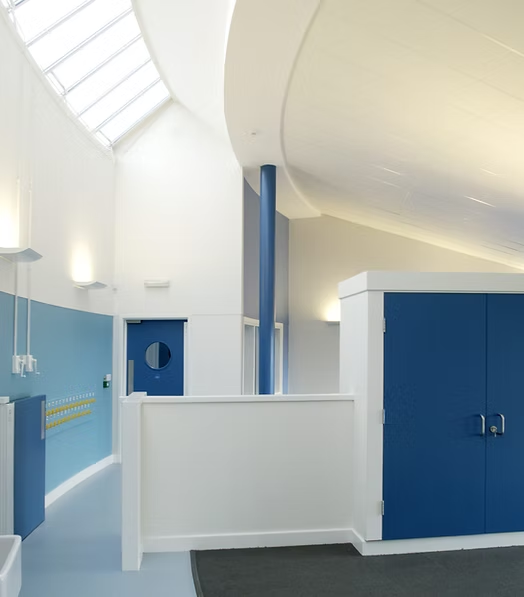
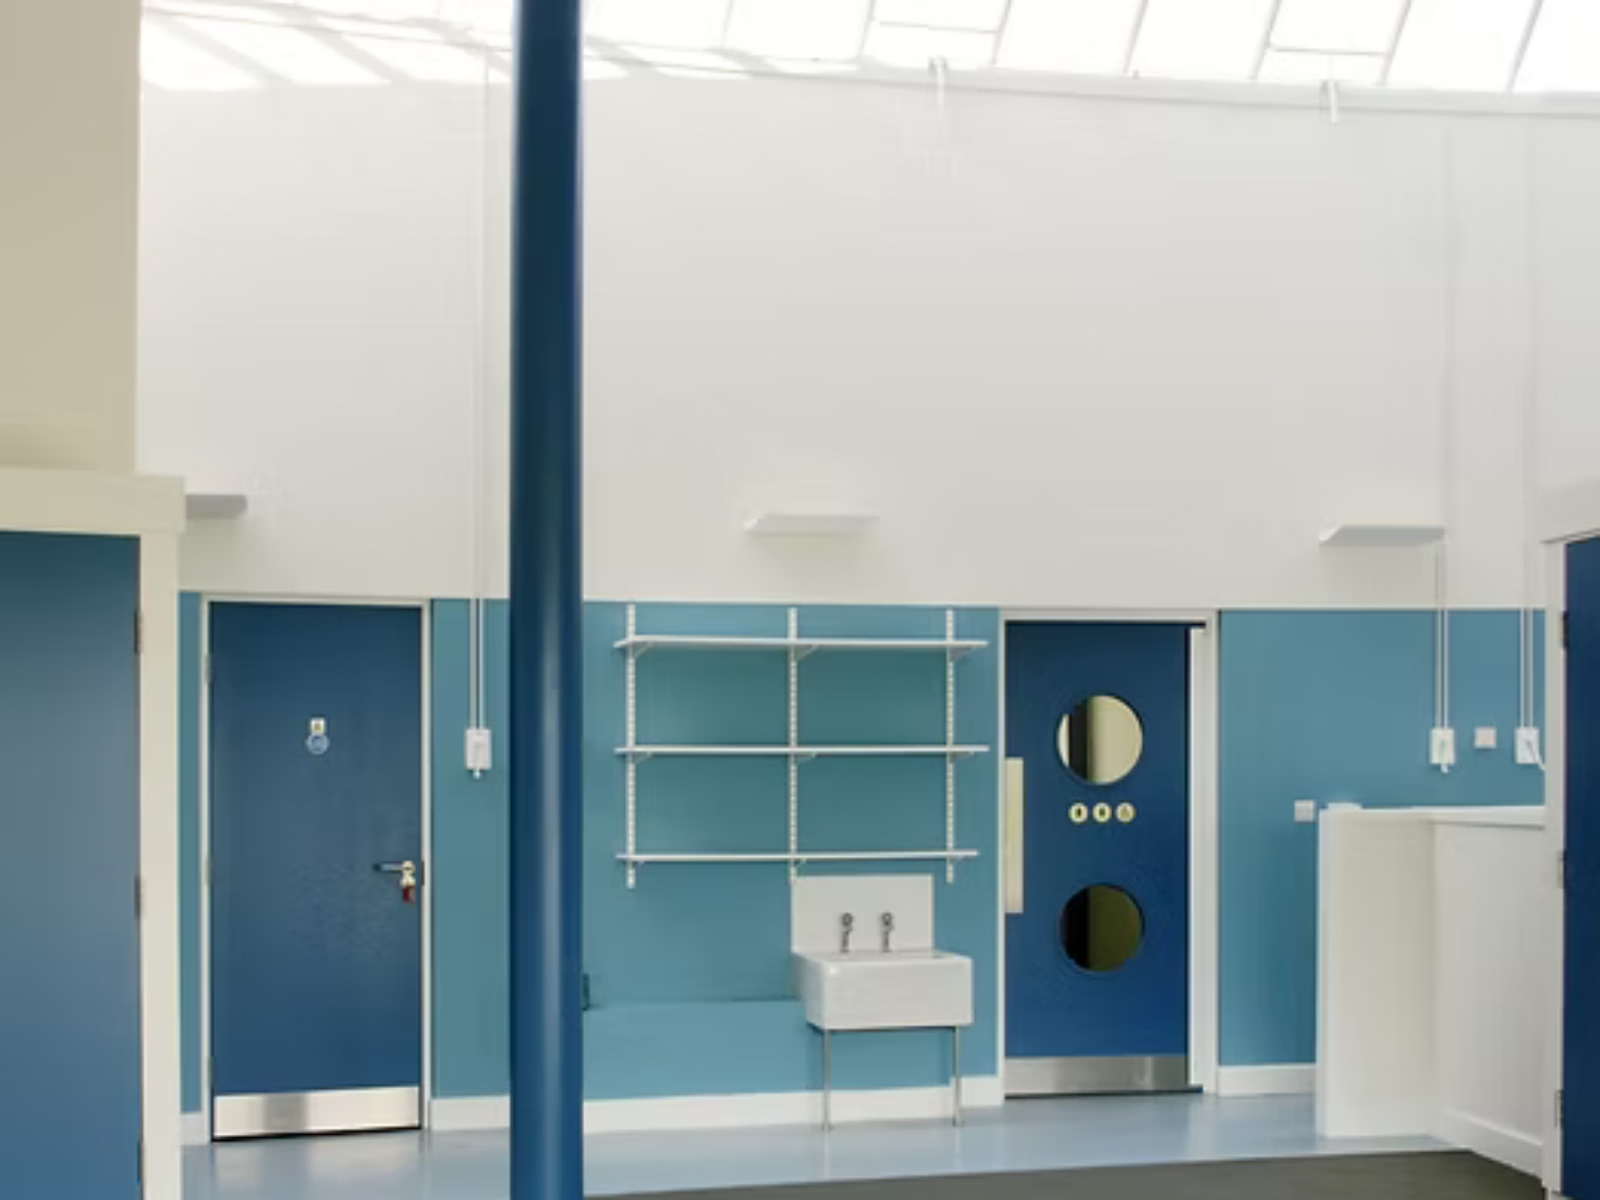
- Child-safe play surfaces
- Multiple floor finishes in each of the children’s areas, creating contrasting textures and colours
Project Details
- Client: Queen Mary Sidcup NHS Trust
- Location: Sidcup, Kent
- Project Value: Undeclared
- Project End: February 2004
- Architect: Pateman and Coupe Chartered Architect